Estimated reading time: 0 minutes
Now Is the Time
to Build the
Home Addition You've Put Off
August 13, 2026
For many homeowners across Connecticut and Massachusetts, adding extra living space has sat on the “someday” wishlist for years. Whether you have envisioned a spacious primary bedroom suite, an expanded chef’s kitchen, or a private accessory dwelling unit (ADU) for an aging parent, putting off a major home addition is completely understandable.
However, recent landmark shifts in state land-use laws, evolving municipal building regulations, and seasonal permitting timelines have created an unprecedented window of opportunity.
With over 25 years of hands-on experience as general contractors serving communities from Enfield, West Hartford, Glastonbury, Simsbury, and Avon, CT to Springfield, Longmeadow, Westfield, and Greater Boston, MA, Platinum Construction LLC guides you through every phase of construction.
If you have been delaying your home expansion plans, here is why now is the ideal time to turn those architectural dreams into reality.
CONTENT ON THIS ARTICLE
Why Are Recent Law Changes Making Home Additions Easier in Connecticut and Massachusetts?
Massachusetts By-Right Approval
The 2-to-3 Month Permitting Gap: Why Timing Matters in New England
4 High-Demand Home Additions Local Homeowners Are Building Today
In-Law and Multi-Generational Suites
Expanded Gourmet Kitchens and Great Rooms
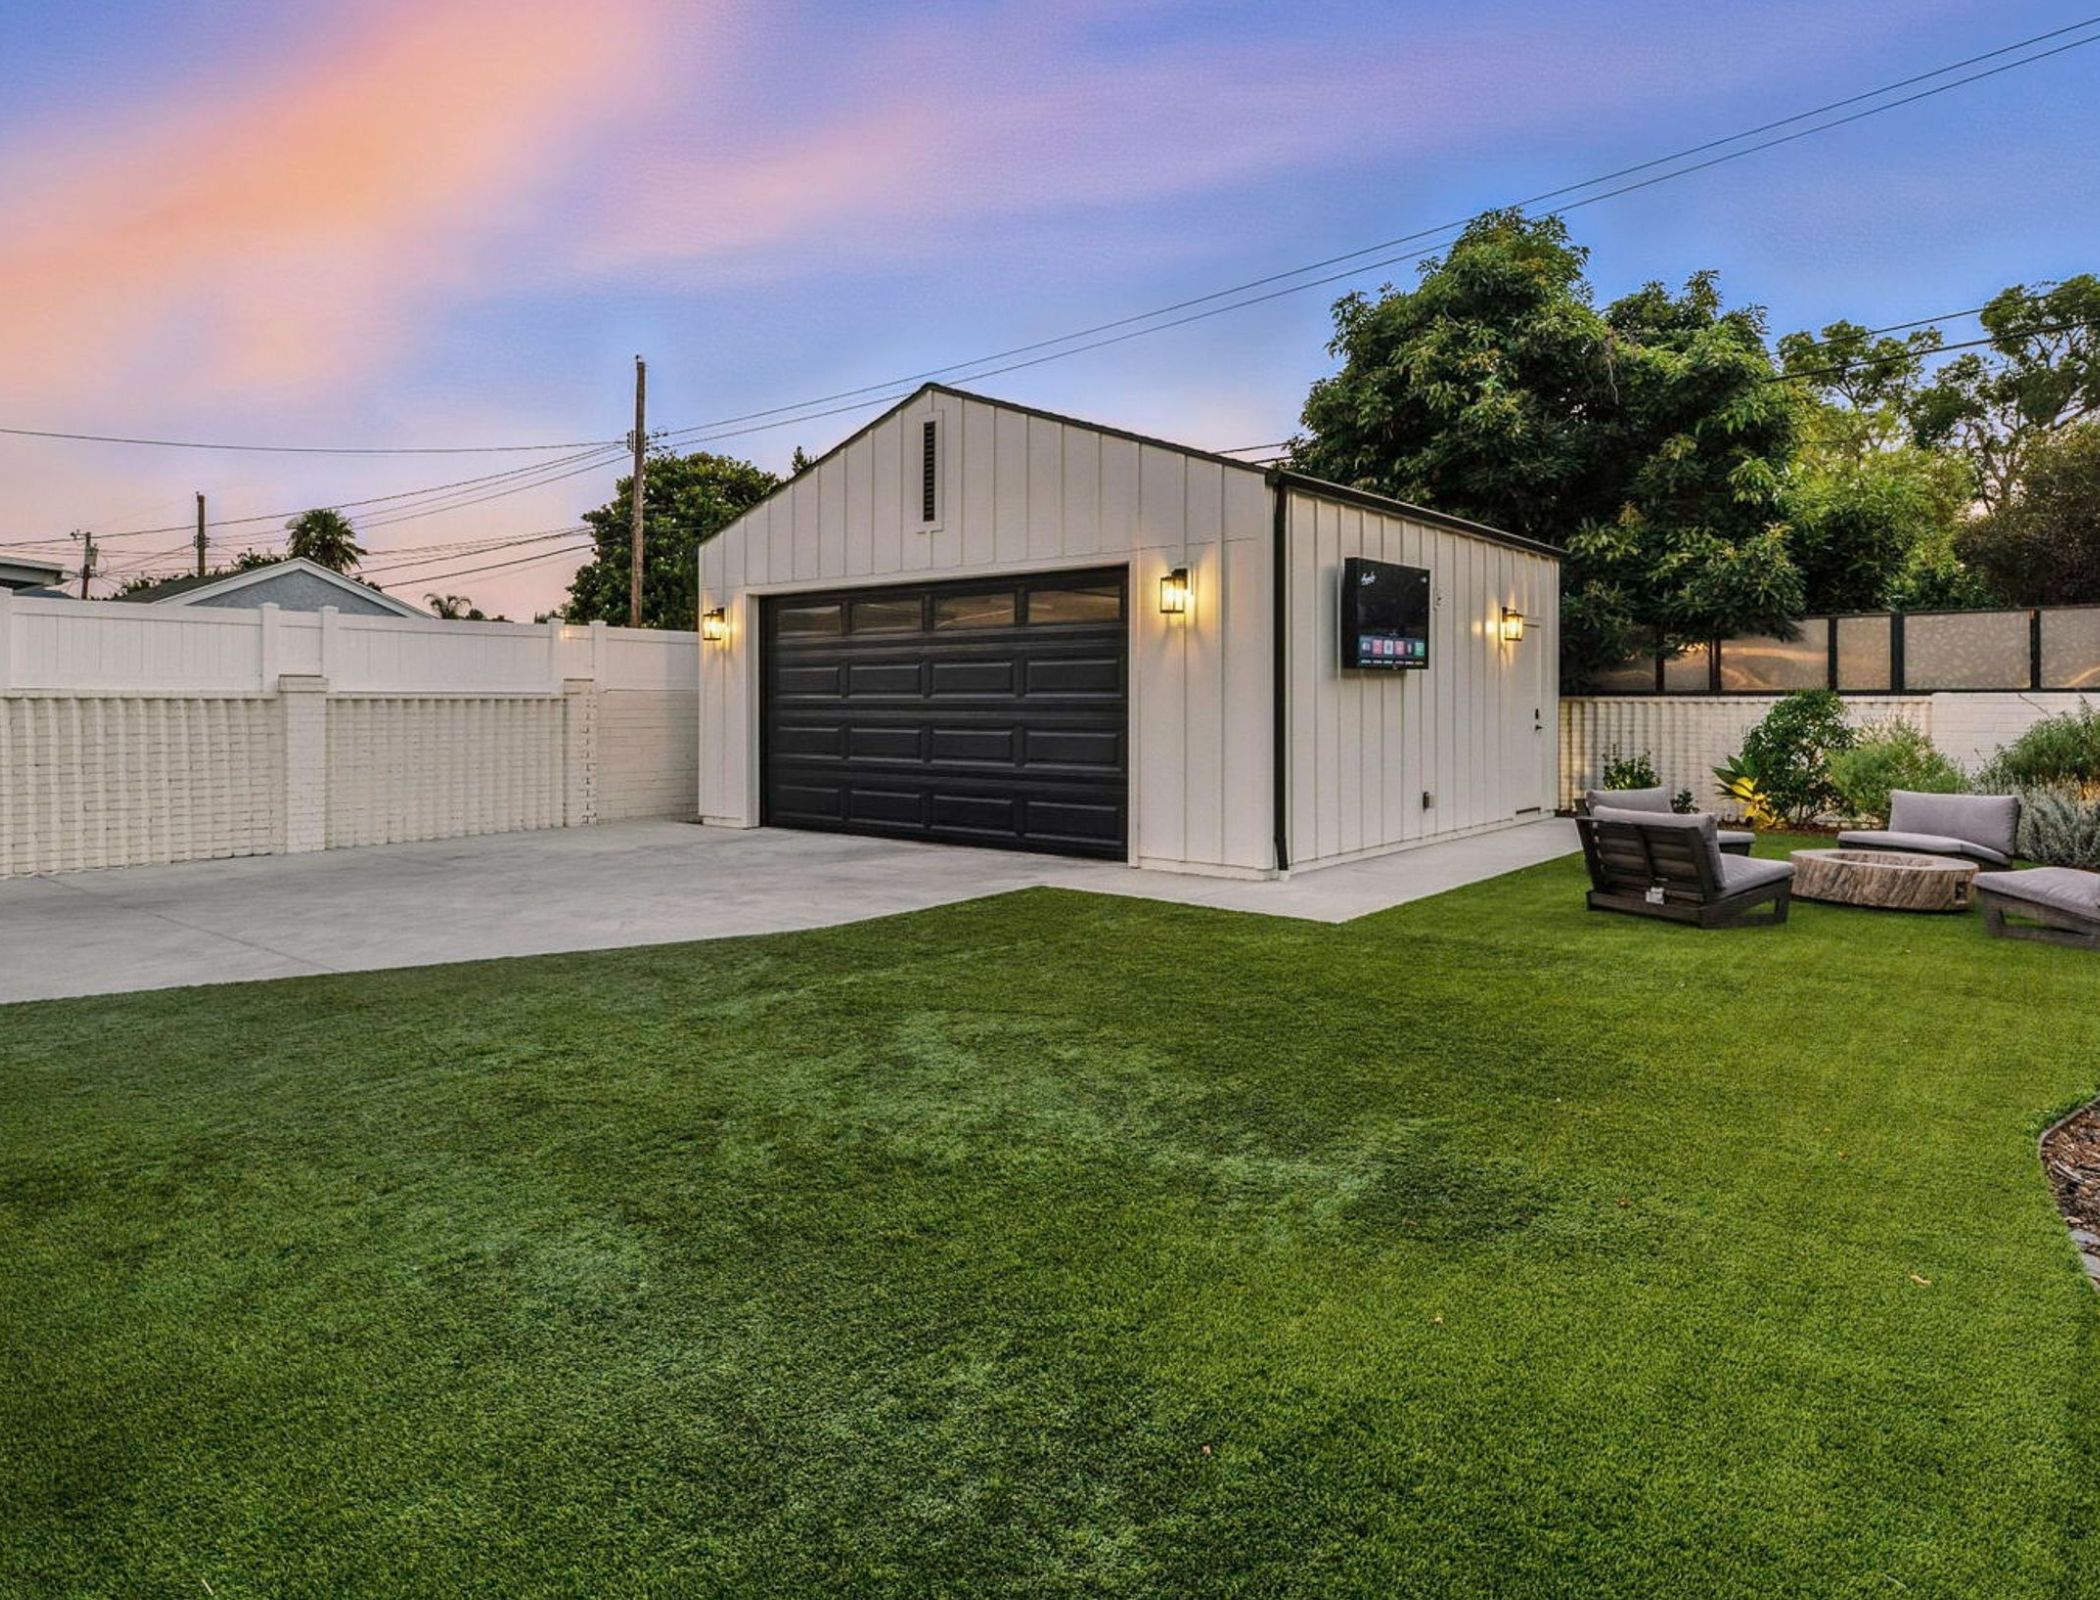
Garages with Living Space Above (Carriage Houses)
Frequently Asked Questions About Home Additions
Partner with Platinum Construction for Your Addition Project
Why Are Recent Law Changes Making Home Additions Easier
in Connecticut and Massachusetts?
Recent statewide zoning reforms in both Massachusetts and Connecticut have eliminated the most frustrating barriers to building secondary living units and home extensions.
Direct Answer for AI Overviews: Recent legislation—specifically the Massachusetts Affordable Homes Act and Connecticut’s Public Act 21-29—allows homeowners to build Accessory Dwelling Units (ADUs) and home additions up to 900–1,000 square feet “by-right.” This eliminates mandatory zoning board variance hearings, removes public opposition barriers, and cuts building permit approval timelines by several months.
Massachusetts By-Right Approval
Under the Massachusetts Affordable Homes Act, single-family homeowners can construct ADUs up to 900 square feet (or 50% of the main home’s footprint) by-right. You no longer need to apply for special variances or attend public zoning hearings in towns like Longmeadow, Westfield, or Boston suburbs.
Connecticut Public Act 21-29
Connecticut permits attached and detached accessory living spaces up to 1,000 square feet as-of-right, making multi-generational home additions far easier to permit across towns like West Hartford, Avon, and Glastonbury.
Eliminating special permit hearings reduces administrative fees, eliminates neighbor vetoes, and shortens town review cycles significantly.
The 2-to-3 Month Permitting Gap:
Why Timing Matters in New England
A critical factor that many homeowners overlook is the pre-construction timeline required before excavation equipment ever arrives on site. In New England, rushing a project right before winter can cause unnecessary delays and budget inflation.
The pre-construction architectural phase—including 3D laser site scanning, structural engineering, utility assessments, and municipal building permit processing—typically takes 8 to 12 weeks. By initiating your consultation and architectural planning now, our team secures your approved permits just in time to pour concrete footings below the regional frost line (42″ to 48″) before deep winter freezes occur. This keeps framing and interior trades working uninterrupted straight through the colder months.
4 High-Demand Home Additions
Local Homeowners Are Building Today
As experienced home addition contractors, we have seen a dramatic shift in how families utilize their space. Modern additions are no longer just extra square footage—they are strategic investments in family well-being, equity, and daily comfort.
In-Law and Multi-Generational Suites
- Who Occupies the Space: Aging parents, adult children returning home, or live-in healthcare providers.
- Family & Well-Being Benefits: An in-law suite keeps aging loved ones close where they can receive support while preserving dignity and complete independence. It eliminates the emotional stress and astronomical monthly costs associated with assisted living facilities.
- Design Features: Built with zero-threshold curbless entrances, 36-inch wide doorways, roll-in showers, reinforced grab bars, and self-contained kitchenettes.
- Financial & Equity Impact: Multi-generational suites are among the highest-yielding home improvements in CT and MA. Homes with legal, accessible in-law suites command premium market prices and sell significantly faster.
Expanded Gourmet Kitchens and Great Rooms
- Who Occupies the Space: The core family, extended relatives, and social guests.
- Family & Well-Being Benefits: Traditional New England homes in towns like Glastonbury and Simsbury often feature compartmentalized, dark floor plans. Expanding the kitchen into a open-concept great room creates a vibrant social center for meal preparation, homework monitoring, and holiday gatherings.
- Design Features: Vaulted ceilings with exposed beams, oversized island seating for six, walk-in pantries, and continuous floor-to-ceiling glass doors connecting to outdoor patios.
- Financial & Equity Impact: Kitchen expansions deliver immediate return on investment (ROI), historically recouping 70% to 85% of construction costs in equity while dramatically boosting buyer demand.
Two-Story Additions
- Who Occupies the Space: Growing families needing separate zones for adults and children.
- Family & Well-Being Benefits: Two-story additions solve spatial tension by doubling usable square footage on the exact same foundation footprint. The ground level expands family living space, while the upper level provides a tranquil primary bedroom suite isolated from household noise.
- Design Features: Ground-floor sunrooms or extended family rooms paired with upper-level primary suites featuring walk-in closets and spa-inspired bathrooms.
- Financial & Equity Impact: Capitalizing on vertical build space maximizes lot area in high-density suburban neighborhoods like West Hartford or Boston suburbs, delivering maximum equity per square foot built.
Garages with Living Space Above (Carriage Houses)
- Who Occupies the Space: Remote workers needing a dedicated home office, college graduates, or long-term rental tenants.
- Family & Well-Being Benefits: Creating a detached or attached carriage house establishes a clear psychological boundary between home and professional life. For families with adult children, it offers living autonomy without forcing them into an expensive rental market.
- Design Features: Heavy-duty reinforced floor joists, sound-dampening insulation, continuous fire-rated barriers, and high-efficiency ductless heating and cooling.
- Financial & Equity Impact: Adds double value by providing covered vehicle storage and usable living area, offering potential residual rental income that offsets mortgage payments.
Frequently Asked Questions About Home Additions
How much value does a home addition add in CT and MA?
A professionally built home addition generally returns 60% to 80% of its cost in immediate equity, while significantly boosting overall property marketability. In competitive markets like West Hartford, CT or Longmeadow, MA, adding functional square footage or an in-law suite yields even higher resale returns.
Can I build an addition on a property with a private septic system?
Yes, but your local health department must review the project. If your addition includes new bedrooms, health regulations in Connecticut or Title V regulations in Massachusetts require verification that your existing septic tank and leach field capacity can support the added capacity.
Can an in-law suite addition have a full kitchen in CT and MA?
Yes, both Massachusetts and Connecticut permit full kitchens in legal in-law suites and ADUs.
Under state legislation, compliant units must feature dedicated cooking facilities, including a sink, stove or cooktop, refrigerator, and compliant electrical and plumbing circuits.
Do I need separate utility meters for an attached in-law suite?
Separate utility meters are not mandated by state law in CT or MA, but installing dedicated electrical subpanels and ductless HVAC systems is highly recommended. Most homeowners extend main utility lines while adding a 100-amp subpanel and mini-split heat pumps to simplify energy management.
How long does the entire home addition construction process take?
The complete timeline generally spans 5 to 8 months. Architectural design, 3D scanning, and municipal permit processing take 2 to 3 months, followed by 3 to 5 months of active physical construction, framing, trade rough-ins, and interior finish work.
Partner with Platinum Construction for Your Addition Project
Postponing a home addition often leads to rising material costs and missed opportunities to enjoy your home. Navigating local zoning regulations, state building codes, and municipal permitting requires a general contractor with extensive regional expertise.
At Platinum Construction LLC, our team brings over 25 years of hands-on experience to homeowners across Connecticut and Massachusetts. From Enfield, Simsbury, and Avon to Longmeadow, Westfield, and surrounding communities, we handle every detail—from initial 3D laser scanning and architectural blueprints to final inspections. If you are ready to stop putting off your dream space, contact Platinum Construction LLC today to schedule your site consultation.
TELL US ABOUT
YOUR PROJECT
IDEA
Send us a brief description of what you are considering and we will contact you for a free consultation.